
Water Views
Address
254 Sharp Lane, Trinity, TX
Price
$ 335,000
Property Attributes
- MLS#8827761
- TypeSingle Family
- Listing Status Pending
- CountyTrinity
- CityTrinity
- Area42 Lake Livingston Area
- NeighborhoodThe Landing Sec 2
- Zip75862
- Style
- Year Built1988
- Taxes$ 6422
- Price$ 335,000
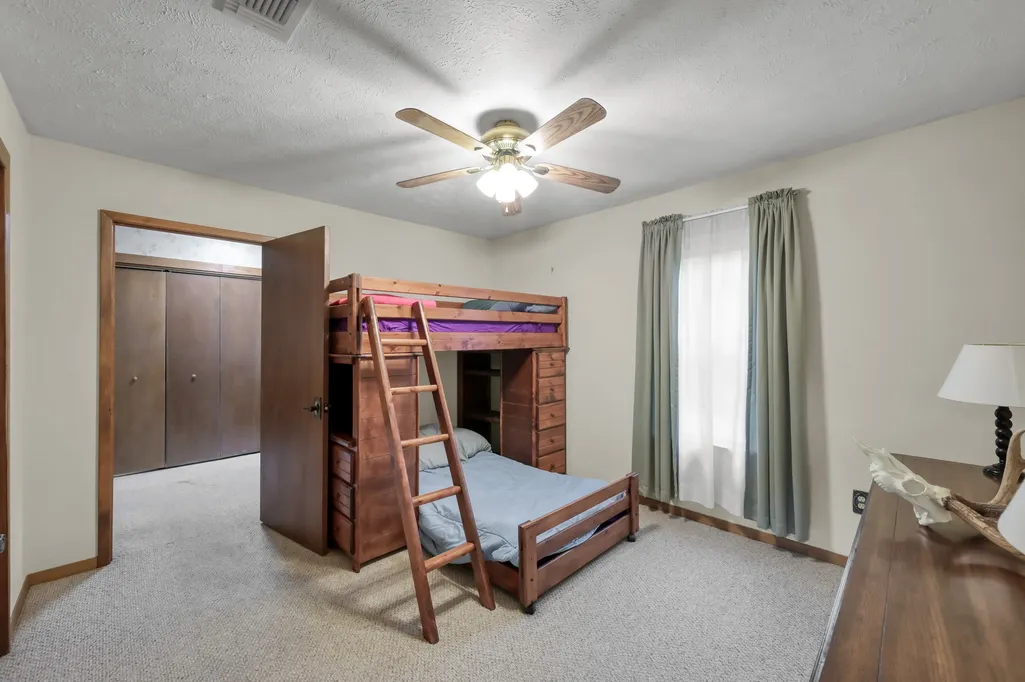
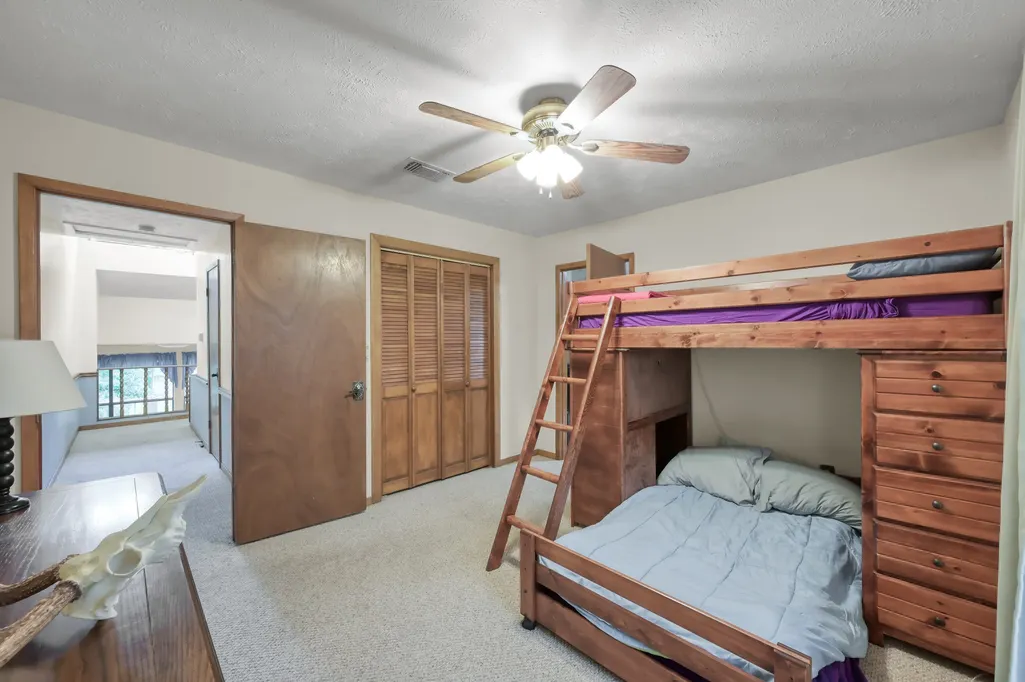
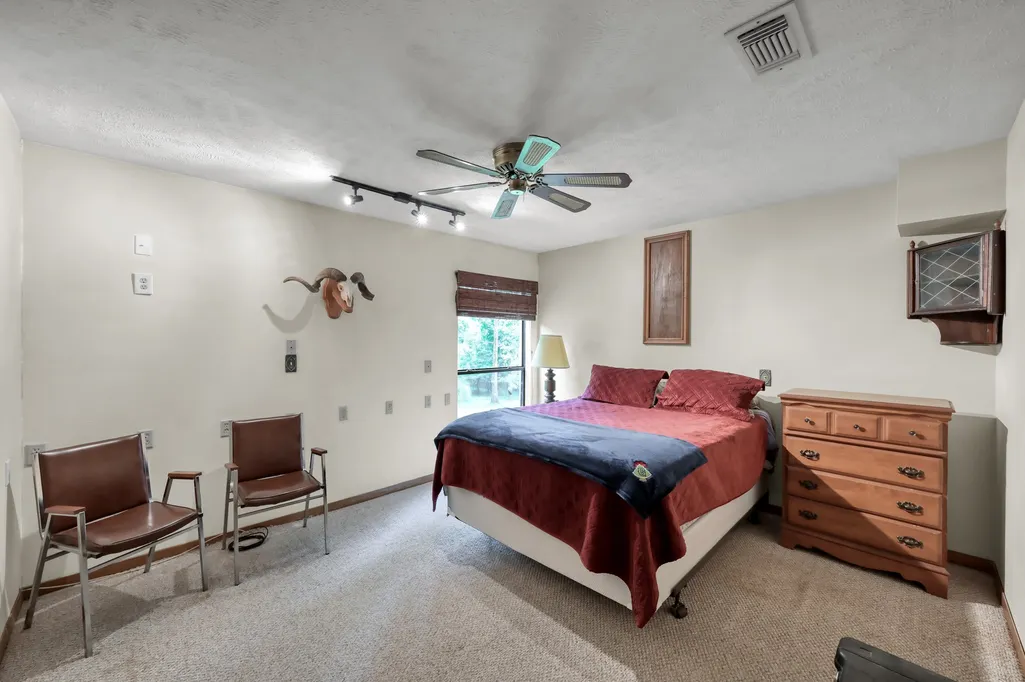
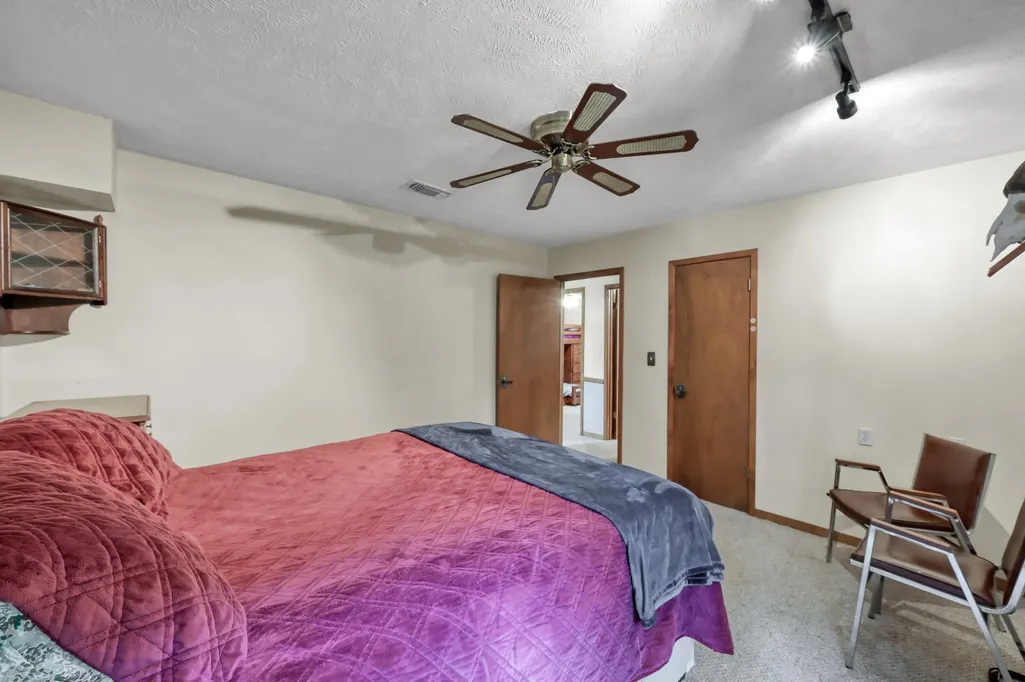
- Bedrooms3
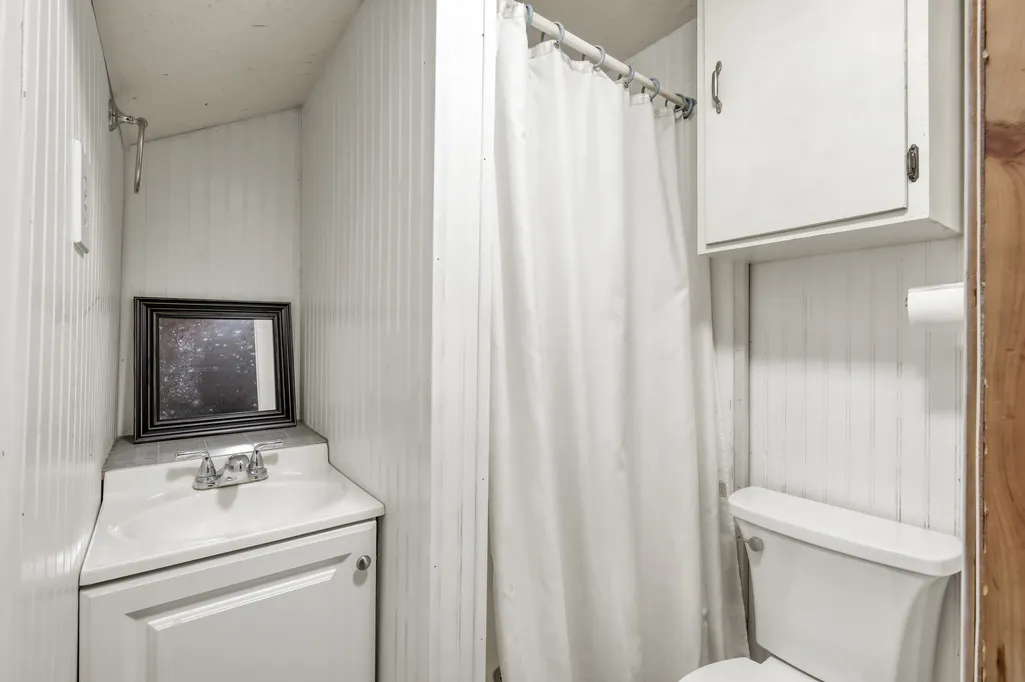
- Full Bathrooms2
- Half Bathrooms0
- Sqr Footage2100
- Lot Size1.0799 Acres
Data Source:
Houston Association of REALTORS® (HAR)
Property Description
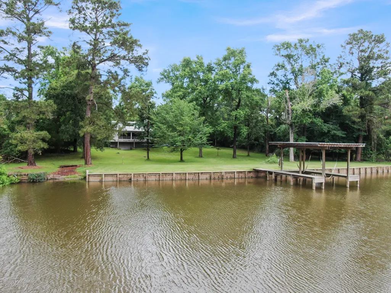
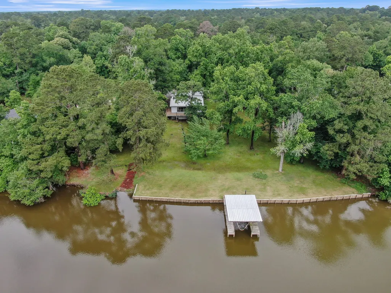
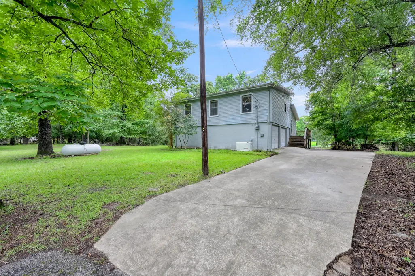
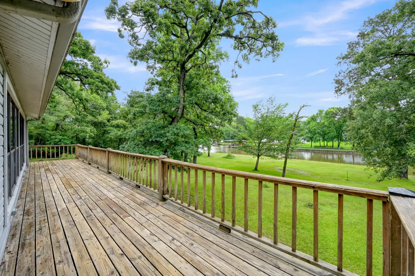
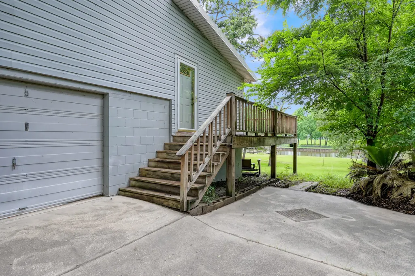
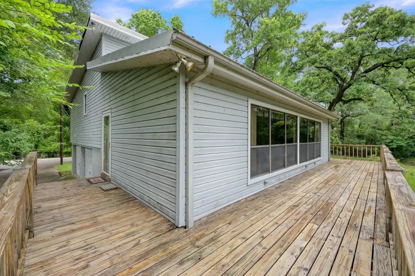
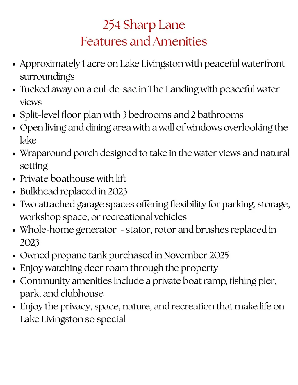
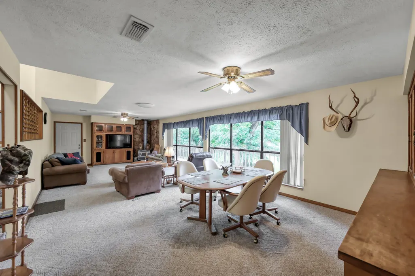
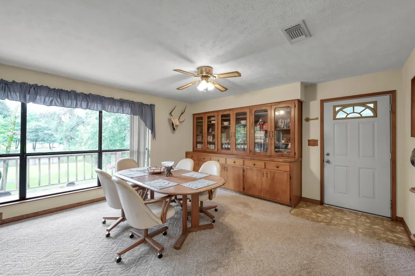
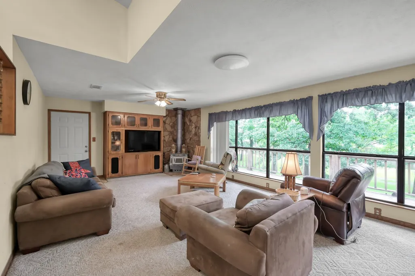
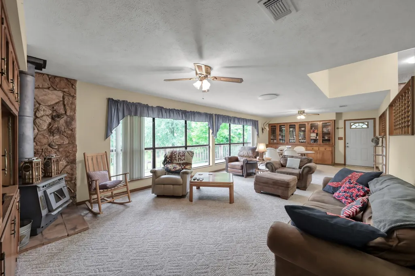
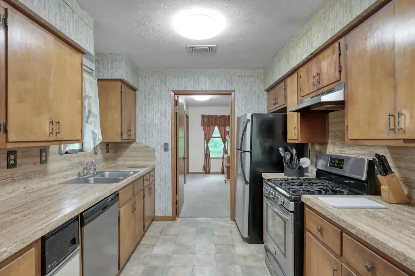
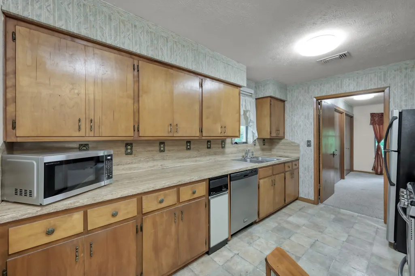
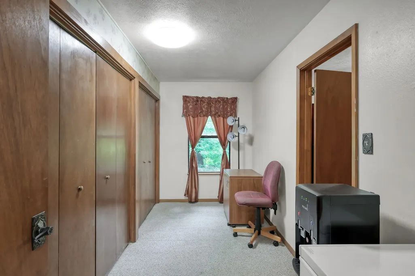
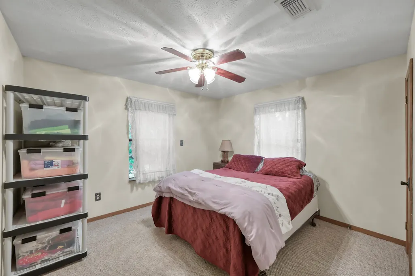
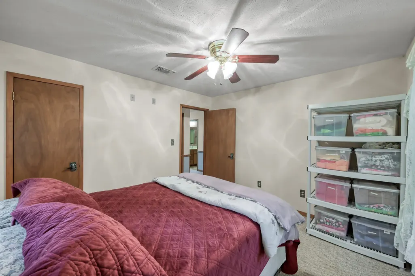
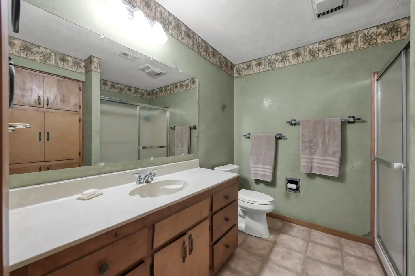
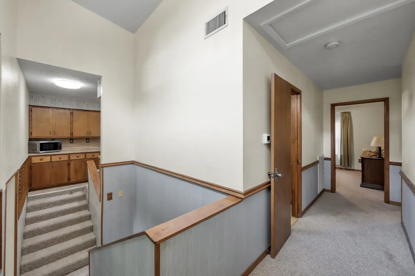
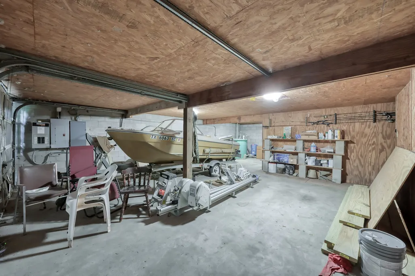
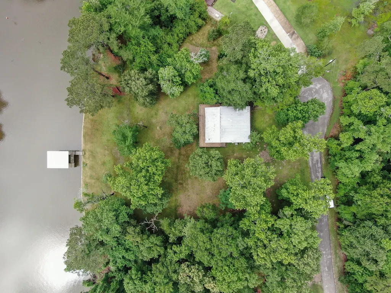
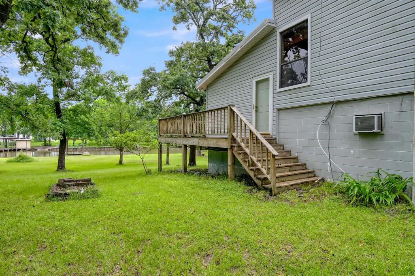
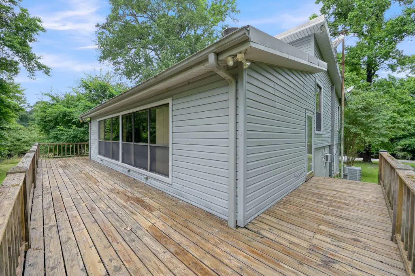
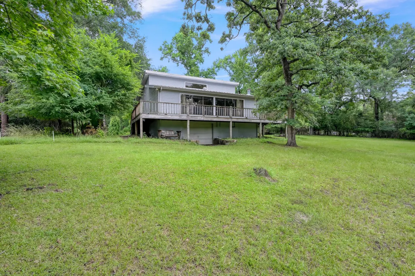
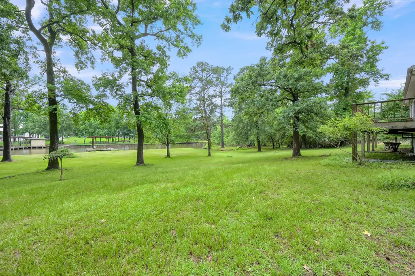
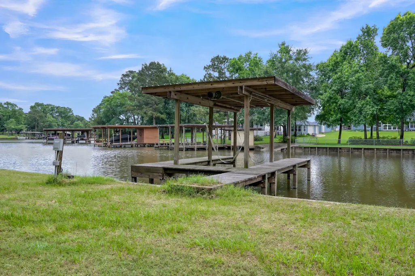
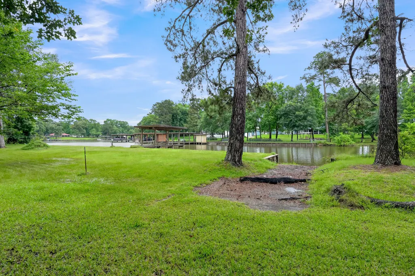
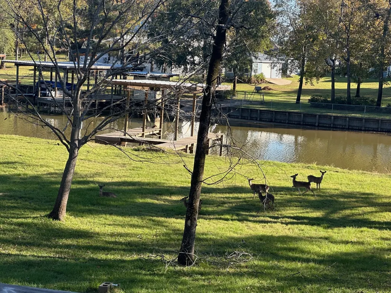
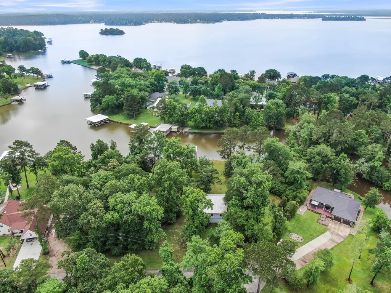
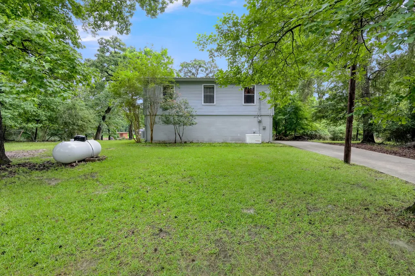
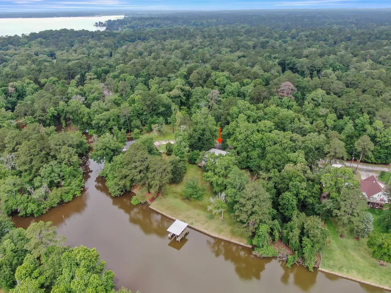
Set on a scenic one-acre waterfront lot with over 300 ft of shoreline, this distinctive split-level home offers the kind of lake lifestyle people dream about! Step inside and experience a peaceful living and dining space with a wall of windows showcasing the beautiful water views. The three-bedroom layout offers plenty of space to spread out, relax, and enjoy. Two separate garages provide plenty of space for parking, storage, and all your lake essentials. Outside, the wraparound porch captures beautiful lake views and provides the perfect spot for morning coffee, evening sunsets, or watching deer wander through the property. A private boathouse makes it easy to enjoy days on the water, while the well-maintained bulkhead adds peace of mind! Whole-home generator adds peace of mind and convenience! Whether hosting guests or simply enjoying the peaceful surroundings, this property offers the perfect blend of recreation, privacy, and nature! Schedule your private tour today!
| Elementary School | Middle School | High School |
|---|---|---|
| LANSBERRY ELEMENTARY SCHOOL Elementary School | TRINITY JUNIOR HIGH SCHOOL Middle School | TRINITY HIGH SCHOOL High School |
| Price History | |
|---|---|
| 5/13/2026 | Listed $370,000 |
| 6/16/2026 | 6$349,000 |
| 7/20/2026 | 4$335,000 |
General Features
| Country | US |
|---|---|
| Sewer | Septic Tank |
| Heating | Central,Gas,Propane |
| Cooling | Central Air,Electric |
| Roof | Metal |
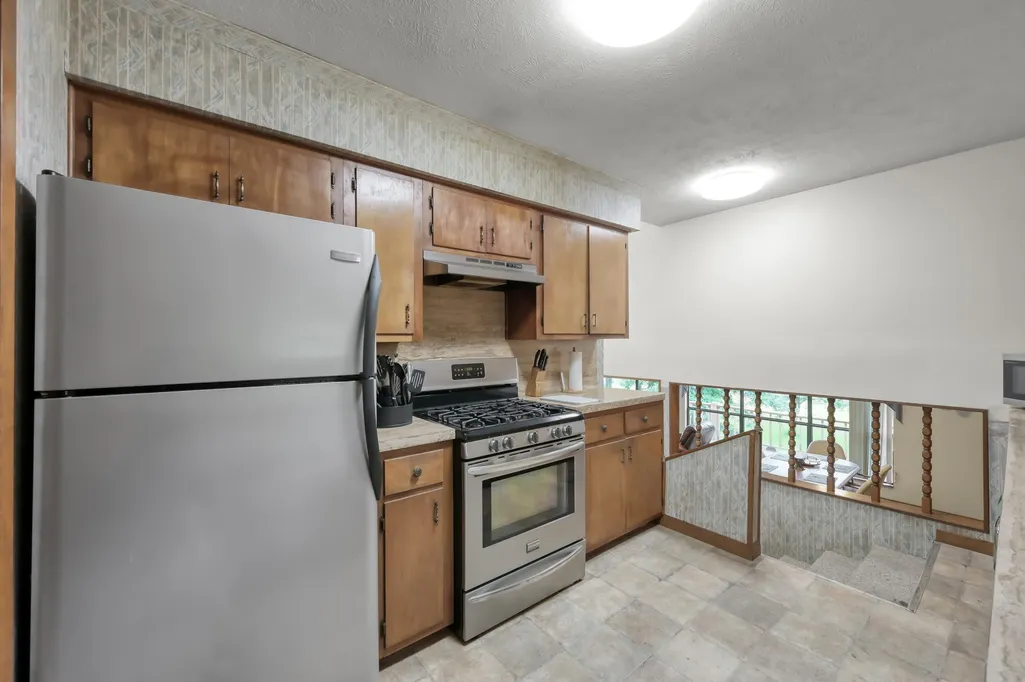
| Appliances | Dishwasher,Gas Oven,Gas Range,Trash Compactor |
| HOA Fee | 555 |
| Garage Spaces | 2 |
| Association Fee Includes | Clubhouse,Common Areas,Other,Recreation Facilities |
| Patio/Porch Features | Deck,Patio,Porch |
| Architectural Style | Split Level |
| Security Features | Smoke Detector(s) |
| Construction Materials | Vinyl Siding |
| Year Built | 1988 |
| View | Lake,Water |
| Stories Count | 3 |
| Levels | Three Or More,Multi/Split |
| Property Subtype | Detached |
| Tax Year | 2025 |
| Waterfront Features | Boat Dock/Slip,Bulkhead,Boat Ramp/Lift Access,Lake,Lake Front,Waterfront |
| Assoc Fee Paid Per | Annually |
| County | Trinity |
| New Construction | false |
| Property Type | Residential |
| Association Amenities | Boat Ramp,Clubhouse,Playground |
| HOA | true |
| Attached Garage | true |
| Energy Efficient | Insulation |
| Subdivision Name | The Landing Sec 2 |
| Facing Direction | Southwest |
| Garage Y/N | true |
| Other Structures | Boat House |
| Total Rooms | 6 |
| Full Baths | 2 |
| Status | Pending |
| Directions | From Huntsville - Turn Right on 11th Street - Turn Left on Riverside Dr. - Turn left on IH-19 - Turn Right on E Caroline - Right on FM 3188 - Turn Right on Landing Way - Turn Left on Sharp Ln, - Home will be on the Left. |
| ModificationTimestamp | 2026-09-01T22:20:32.427-00:00 |
| High School | TRINITY HIGH SCHOOL |
| City | Trinity |
| Disclosures | Seller Disclosure |
| Association Name | The Landing POA |
| High School District | 63 - Trinity |
| MLS Area | 42 |
| Lot Size Units | Square Feet |
| Elementary School | LANSBERRY ELEMENTARY SCHOOL |
| Tax Annual Amount | 6422 |
| Middle/Junior High School | TRINITY JUNIOR HIGH SCHOOL |
| MLS Area Minor | Lake Livingston Area |
| Lease Considered Y/N | false |
| Standard Status | Pending |
| Middle/Junior School District | 63 - Trinity |
| Elementary School District | 63 - Trinity |
| Year Built Source | Public Records |
| PostalCity | Trinity |
| Legal Description | THE LANDING SECTION 2, BLOCK 12 LOT 135-137 |
Interior Features
| Interior Amenities | All Bedrooms Up,High Ceilings,Laminate Counters,Multiple Staircases,Pantry,Window Treatments,Living/Dining Room |
|---|---|
| Flooring | Carpet,Vinyl |
| Total Fireplaces | 1 |
| Fireplace Features | Stove,Wood Burning |
| Air Conditioning Y/N | true |
| Heating Y/N | true |
| Window Features | Window Coverings |
| Fireplace Y/N | true |
| BuyerOfficeEmail | texasbroker@pinnaclera.com |
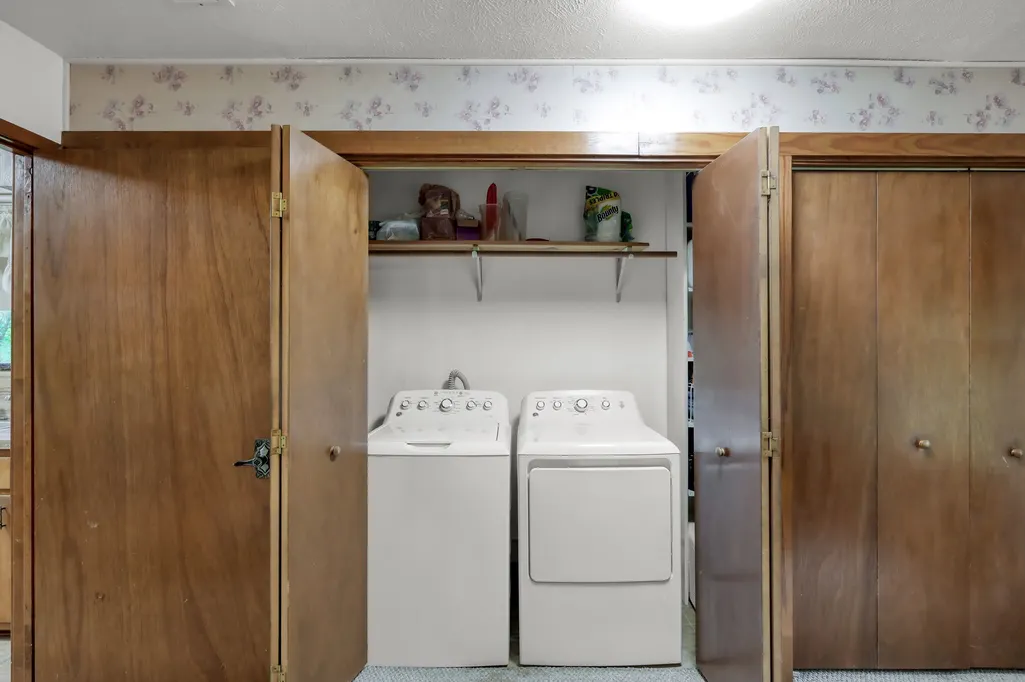
| Laundry Features | Washer Hookup,Electric Dryer Hookup |
| Total Bedrooms | 3 |
| Room Type | Living Room,Utility Room |
| LivingAreaSource | Appraiser |
| Total Baths | 2 |
Exterior Features
| Exterior Amenities | Deck,Sprinkler/Irrigation,Paved Driveway,Porch,Patio,Private Yard |
|---|---|
| Parking Features | Additional Parking,Attached,Boat,Garage,Oversized |
| Lot Features | Cleared,Cul-De-Sac,Subdivision,Views,Waterfront |
| Water Source | Well |
| Lot Size Area | 47041 |
| Foundation Details | Slab |
| Building Area Total | 2100 |
| Lot Size Acres | 1.0799 |
| Road Surface Type | Asphalt |
| Lot Size Source | Appraiser |
| Waterfront Y/N | true |
| Private Pool | false |
Amenities
- Foreclosure
- Views
- Short Sale
- New Construction
- Adult 55+
- Lease To Own
- No HOA Fees
- Furnished
- Primary On Main
- Air Conditioning
- Seller Finance
- Green
- Fixer Upper
- Horse
- Golf
- Fireplace
- Deck
- Garage
- Basement
- Pool
Property vs Single Family Average in 75862
Price
Taxes
Year Built
 The information being provided by Houston Association of REALTORS, Inc. is for the consumer's personal, non-commercial use and may not be used for any purpose other than to identify prospective properties consumers may be interested in purchasing. Any information relating to real estate for sale referenced on this web site comes from the Internet Data Exchange (IDX) program of the Houston Association of REALTORS, Inc. This web site may reference real estate listing(s) held by a brokerage firm other
